 Bellingham
 What "Board and Batten" Actually Means
Board and batten is one of the oldest siding patterns in North America — wide vertical boards with a narrower strip (the batten) covering each seam. It started as a practical way to keep weather out of gaps between rough-sawn boards on barns and farmhouses, and it's had a long second life as a design statement on everything from craftsman bungalows to modern farmhouse builds you'll see going up around Whatcom County today.
The look reads as clean vertical lines with strong shadow lines at every batten. Done well, it's one of the more distinctive siding profiles available — done poorly, with the wrong material or sloppy spacing, it looks flat and busy instead of intentional. The material underneath the paint is what decides which one you get.
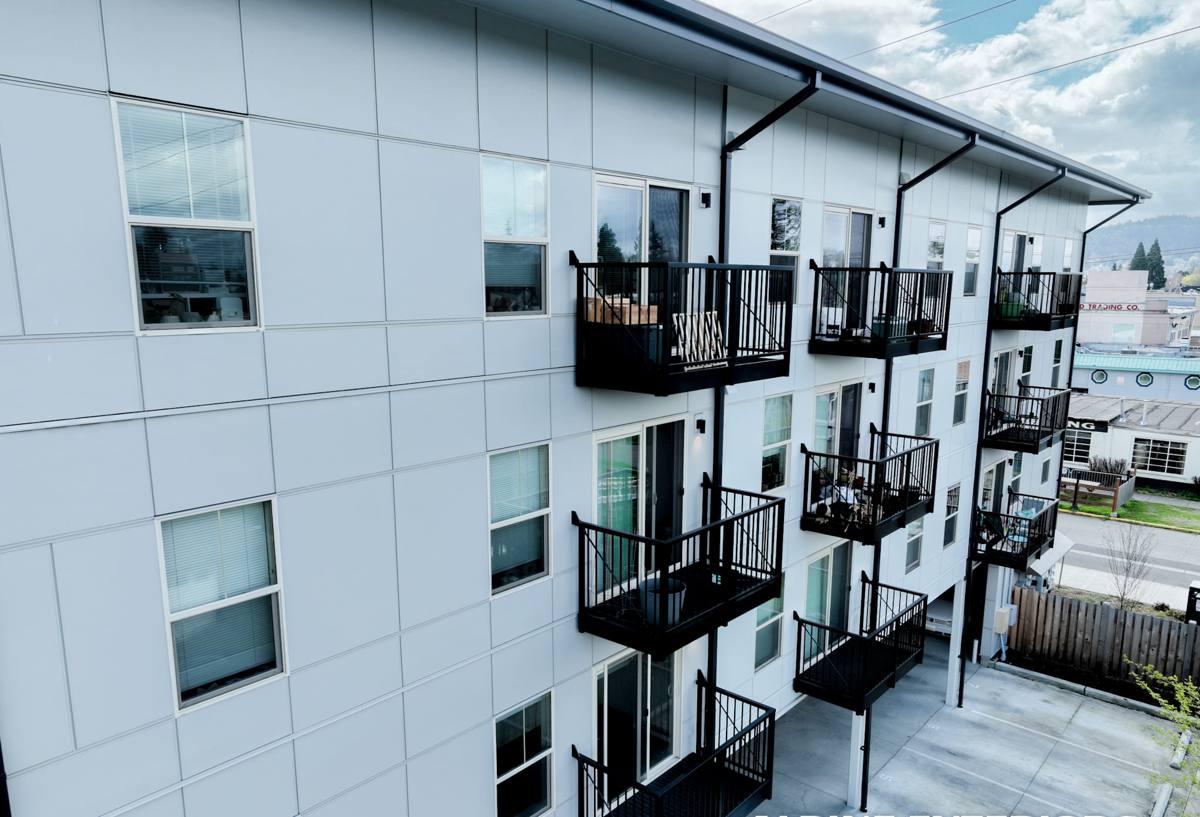
How James Hardie Builds Board and Batten
We install this pattern two ways, both engineered as a system rather than assembled board-by-board on site:
- HardiePanel vertical siding with battens — a single fiber cement panel (typically 4x8 or 4x10) installed vertically, with separate Hardie trim battens fastened over the panel seams. This is the most common modern board-and-batten install because it minimizes seams and keeps the wall assembly simple.
- Individual HardieTrim boards installed as both the wide "board" and the narrow "batten," spaced and fastened directly to the wall assembly for a more traditional, plank-by-plank look.
Both methods use fiber cement — a mix of cement, sand, and cellulose fiber pressed and cured into a rigid board. It doesn't warp, cup, or split the way solid wood does, and it doesn't absorb water into its core the way engineered wood products can. That matters more here than in drier climates, and we'll get to why.
Panel System vs. Individual Boards
The panel-and-batten approach has fewer horizontal seams, which means fewer places for water to find a way in and less caulk maintenance over the life of the siding. The individual-board approach gives a slightly more traditional, hand-built appearance but has more joints to detail correctly. For most Bellingham homes we recommend the panel system for the long-term maintenance profile; we'll walk through the individual-board option when the architecture calls for it — additions matching existing farmhouse trim, for example.
Where Board and Batten Fits Architecturally
Vertical siding isn't a universal choice — it works best when it has a job to do on the elevation. Common uses we see requested locally:
- Full-elevation siding on modern farmhouse, craftsman, and shed-style new builds
- Gable accents above a horizontal lap field, breaking up a tall wall visually
- Porch and entry surrounds, dormers, or bump-outs to set a feature apart
- Mixed with HardieShingle or lap siding for a two-material facade
Running board and batten across an entire home is a bigger commitment — visually and on the budget — than using it as an accent. Either is legitimate; the decision usually comes down to whether the house has enough massing and roofline variety to carry an all-vertical look, or whether it reads better as a highlight against a horizontal field.
Color and Finish
Board and batten lives or dies on its shadow lines, and shadow lines live or die on a flat, consistent finish. This is one of the strongest arguments for factory-applied ColorPlus Technology finish over field-painted fiber cement or wood: the color is baked on under controlled conditions with a 15-year finish warranty, so you get uniform coverage on every board and batten, including the cut edges when finished with color-matched touch-up. Field paint on site, by contrast, depends on weather windows, spray technique, and how many coats actually went on — variables that show up as sheen differences once the sun hits a vertical wall at a low angle.
Popular ColorPlus tones for board and batten in this area trend toward deep, saturated colors — charcoal, dark greens, iron gray — paired with white or black trim, plus classic warm neutrals for a more traditional farmhouse look. Dark colors show off the batten shadow lines more dramatically than pale ones, which is worth considering if the whole point of choosing this pattern is the vertical rhythm.
Why Material Choice Matters in Bellingham's Climate
Whatcom County sits in a marine environment — persistent rain, salt-laden air off Bellingham Bay and the Sound, and long stretches of shade and dampness that keep moss and algae established on north- and west-facing walls for most of the year. Vertical siding patterns like board and batten actually shed rainwater faster than horizontal lap in theory, but every seam, batten edge, and fastener location is still an entry point if the wrong material or a rushed install is behind it.
Wood board and batten needs a maintained paint film to keep water out of its grain; once that film cracks, moisture wicks into the board and the cycle of rot, filler, and repaint begins. Engineered wood siding is more dimensionally stable than solid wood but is still wood-fiber-based at its core, which makes edge and cut-end sealing critical in a climate that rarely gives siding a long dry stretch to recover from a lapse. Fiber cement doesn't have that vulnerability — it's not organic material that rot organisms or moisture can break down, which is a meaningful difference on a wall that faces driving rain off the water for a good part of the year.
That's the core reason this company installs Hardie exclusively rather than offering wood, engineered wood, or vinyl alternatives: on this coastline, the material itself needs to tolerate the climate, not just be protected from it by a coat of paint that has to be perfectly maintained forever.
Installation Details That Determine Whether It Lasts
Board and batten is less forgiving of installation shortcuts than lap siding, because every batten is a fastening and flashing decision. A few things we hold to on every job:
| Detail | Why it matters |
|---|---|
| Rain screen / drainage gap behind panels | Lets any moisture that gets behind the siding drain and dry instead of sitting against the wall sheathing — essential in a climate this wet |
| Batten fastening pattern | Battens need to catch framing or blocking, not just the panel, or they work loose over time in wind-driven rain |
| Panel and batten gaps per manufacturer spec | Fiber cement expands and contracts slightly with temperature and moisture; correct gaps prevent buckling and cracked caulk joints |
| Flashing at every horizontal transition | Window heads, belly bands, and panel-to-trim transitions are where most siding leaks actually start |
| Fastener depth and placement | Overdriven or misplaced fasteners crack fiber cement and create a water path straight through the board |
None of this is visible once the job is finished — which is exactly why it's worth asking a contractor to walk you through their install method before signing anything, not just their product brochure.
Board and Batten: Comparing the Options
| Material | Moisture behavior | Finish | Long-term maintenance |
|---|---|---|---|
| Hardie fiber cement | Non-organic, doesn't absorb and swell like wood-based products | Factory ColorPlus, 15-yr finish warranty | Occasional wash; no repainting on ColorPlus color life |
| Solid wood (cedar/spruce) | Absorbs moisture at grain and end cuts; needs an intact paint film | Field-painted or stained | Repaint/reseal on a recurring cycle; watch for rot at battens |
| Engineered wood (LP SmartSide, etc.) | More stable than solid wood but wood-fiber core; edge sealing is critical | Field or factory-applied depending on product | Monitor cut edges and seams; manufacturer treatment required |
| Vinyl vertical panel | Doesn't absorb water but can warp/distort with heat and doesn't stop moisture at the wall behind it | Molded-in color, fades over time, cannot be repainted easily | Low but limited by color life and impact damage |
What It Costs to Consider
Board and batten generally runs a bit more than lap siding on the same house, mainly due to trim labor — every seam gets a batten, and battens take more install time per square foot than a continuous lap course. Rough cost drivers worth understanding before you get quotes:
| Factor | Effect on cost |
|---|---|
| Full elevation vs. accent use | Accent gables/dormers cost far less than siding an entire home in board and batten |
| Panel-and-batten vs. individual boards | Individual board installs typically take longer, raising labor cost |
| Existing wall condition | Sheathing repair or rain screen retrofit on an older home adds to the base install cost |
| Trim and color complexity | Custom trim details and multiple ColorPlus colors on one elevation add labor and material cost |
| Access and site conditions | Multi-story walls, tight lots, and steep grades increase scaffolding/labor time |
We give exact numbers on-site after seeing the house — anyone quoting board and batten sight unseen is guessing at the trim work, which is most of the labor.
Maintenance: What Board and Batten Actually Needs
- Rinse the exterior annually, focusing on north- and shaded walls where moss and algae take hold fastest in this climate
- Check caulking at window and door trim yearly; recaulk failing joints before winter rains set in
- Inspect the base of the wall and any grade-adjacent battens for splashback staining or standing water
- Keep gutters and downspouts clear so runoff isn't sheeting down the siding face
- Touch up any fastener or cut-edge exposure with color-matched product promptly rather than letting it sit
That's a shorter list than wood or engineered wood siding requires, largely because there's no paint film integrity to track — the finish is baked on at the factory rather than depending on a maintenance schedule to keep water out of the substrate.
Is Board and Batten Right for Your Home
The pattern works best when the house has the massing to support strong vertical lines — taller gables, simple rooflines, farmhouse or craftsman forms. On a house with a lot of horizontal detail already (wide eaves, low rooflines, multiple bump-outs), board and batten as an accent on one or two features usually reads better than covering the whole exterior. We'll look at your elevations and give you a straight opinion on where it fits, not just where you asked for it.
If you're weighing board and batten for a Bellingham home, we're happy to walk the property, talk through where it makes sense architecturally, and put together a free, no-pressure estimate — use the form below to get started.