 Bellingham
 Board & Batten in a Farm Town
Lynden's identity is tied up in its agricultural roots — dairy barns, Dutch-style architecture, and a small-town streetscape that still reads as farm country even as the community grows. Board and batten siding has always belonged in that setting. It's the original barn-and-farmhouse cladding style: wide vertical boards with narrow strips (battens) covering the seams between them. Long before it became a popular look for modern farmhouse remodels, it was simply the practical way to close up a wall with the lumber a farm had on hand.
That history is exactly why board and batten still looks right on homes in and around Lynden. The vertical lines read as tall and clean on both new construction and older farmhouses being updated, and the style pairs naturally with the gable roofs, deep eaves, and simple massing common in this part of Whatcom County. It's a look with a real local pedigree, not just a passing trend — which matters when you're deciding what to put on a house you plan to keep for decades.
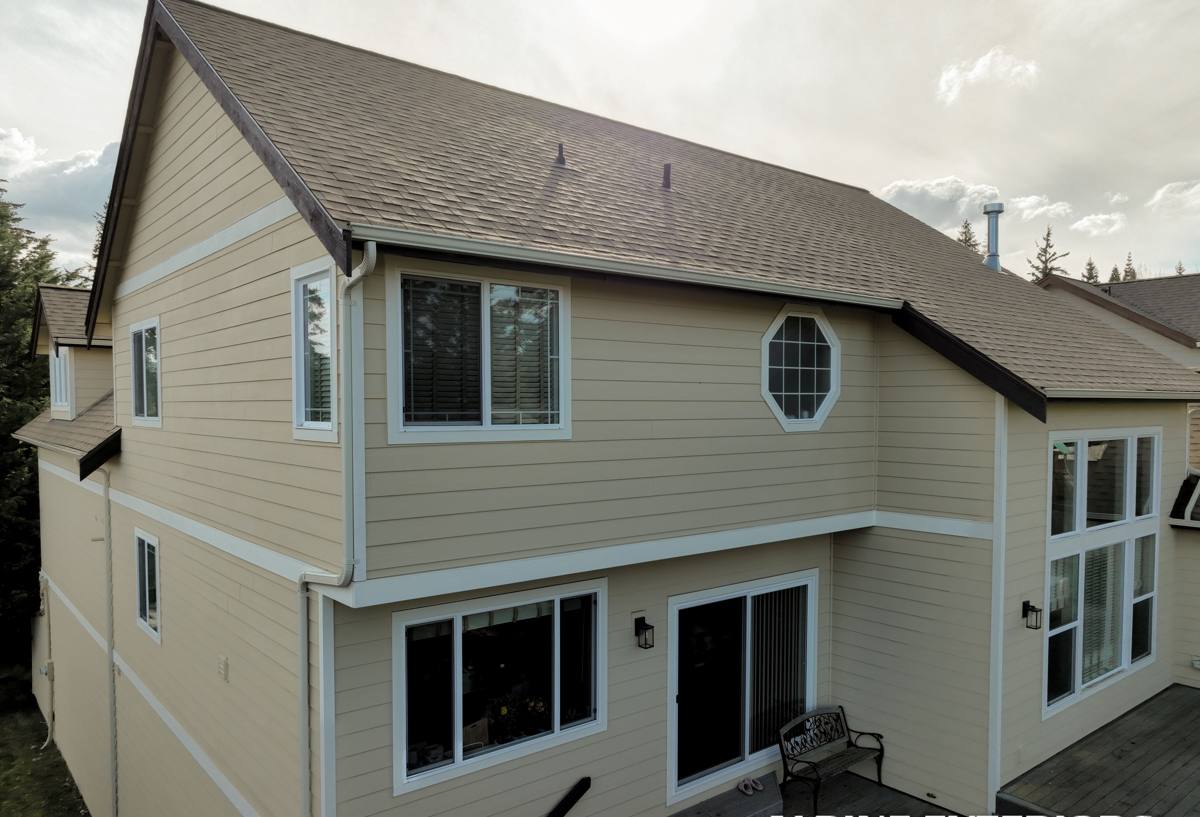
What Whatcom County's Climate Does to Vertical Siding
Lynden sits inland from Bellingham Bay, but it's still fully inside Whatcom County's marine-influenced weather pattern. That means long stretches of driving rain, humidity that lingers over the farmland and low-lying valley ground, and a moss season that can run most of the year on north-facing walls and anything shaded by trees or outbuildings. Marine air off the Sound and the Strait moves inland regularly, carrying moisture and salt content with it, and it settles into places like Lynden more than most people expect for a town that isn't technically coastal.
Vertical siding handles water differently than horizontal lap siding. Every seam, every batten joint, and every board-to-board gap is a place where wind-driven rain can be pushed upward and sideways instead of simply running down and off. On a farm-heavy landscape with wide open exposure and few windbreaks in places, that wind-driven component is real. If the water management behind the boards isn't done correctly — housewrap, flashing, and drainage gaps — a board and batten wall can trap moisture instead of shedding it, and that's when rot, mold, and moss take hold behind the surface, not just on top of it.
Why Moss Season Matters Here
Moss doesn't just grow on roofs. On siding, it takes hold anywhere moisture sits against a surface for extended periods — shaded walls, areas under overhangs that don't get sun exposure, and horizontal ledges like the tops of battens or trim. Once moss establishes, it holds moisture against the material it's growing on, which accelerates any underlying problem. A siding material and finish that resist moisture absorption in the first place make a real difference over a Whatcom County winter.
The James Hardie Board & Batten System
We install James Hardie fiber cement exclusively, and for board and batten specifically that means HardiePanel vertical siding paired with Hardie trim battens, finished in factory-applied ColorPlus paint. We don't offer this look in LP SmartSide, vinyl, or primed wood alternatives — not because those products can't be installed, but because we've standardized on one system we can stand behind for the climate our customers actually live in.
Fiber cement is non-combustible and dimensionally stable, meaning it doesn't expand and contract with moisture and temperature the way wood-based panels can. That stability matters more on a board and batten wall than almost any other siding style, because the battens are fastened directly over board seams — if the material underneath swells or shrinks unevenly, those seams are the first place gaps and cracking show up. James Hardie's HZ5 product line is engineered specifically for wetter, harsher climates like the Pacific Northwest, with a moisture and impact-resistant formulation suited to exactly the driving rain and damp cycles Whatcom County sees.
Panel Sizing and Batten Layout
HardiePanel comes in large vertical sheets, which we lay out to minimize seams and keep batten spacing visually consistent across each wall elevation. Batten spacing is a design decision as much as a technical one — narrower spacing reads as more traditional and farmhouse, wider spacing reads more modern. On Lynden homes we usually work with the homeowner on spacing that fits the scale of the house and matches or intentionally contrasts with existing barns, garages, or outbuildings on the property.
What a Correct Installation Actually Involves
Board and batten is one of the easier siding styles to get wrong in ways that don't show up for a year or two. The following are the specific details we treat as non-negotiable on every job:
- A continuous weather-resistant barrier installed behind the panels, lapped correctly at every seam and penetration
- Proper drainage gap behind the siding so any moisture that does get past the surface can drain and dry rather than sit against the wall sheathing
- Correct flashing at every window, door, and roofline intersection — this is where the majority of vertical-siding leaks actually originate
- Kick-out flashing at roof-to-wall intersections to direct water away from the siding field instead of behind it
- Fastener placement and spacing per the manufacturer's installation specifications, not shortcut nailing patterns
- Correct gaps and sealant at panel joints and trim, sized for the material's expansion behavior rather than caulked tight
- Battens fastened to hit framing or blocking underneath, not just fastened through the panel into open cavity
Every one of those items is invisible once the job is finished. That's exactly why it matters who's doing the work — a wall can look identical from the curb whether it was flashed correctly or not, and the difference only shows up years later as a stain, a soft spot, or moss creeping up from a trapped-moisture area.
Where We See Board & Batten Jobs Go Wrong
On repaint and re-side estimates around Whatcom County, the recurring problems we see on existing board and batten walls aren't usually about the boards themselves — they're about what's behind them. Missing or improperly lapped weather barrier, battens caulked solid instead of allowed to move, and flashing skipped at trim intersections to save time are the most common issues. None of these are failures of the board and batten style itself; they're installation shortcuts that any vertical siding system is vulnerable to if it isn't detailed correctly the first time.
Our Process for a Lynden Project
1. On-Site Assessment
We walk the property, note current siding condition, existing moisture or moss patterns, and any areas — shaded walls, low eaves, ground contact — that need particular attention in the plan.
2. Design and Layout
We work out panel and batten layout, spacing, and color with the homeowner before any material is ordered, accounting for the home's existing rooflines and any outbuildings it should visually relate to.
3. Tear-Off and Prep
Old siding comes off down to the sheathing so we can inspect for hidden damage before it's covered up again — this step is where problems from a previous installation typically surface.
4. Weather Barrier and Flashing
Housewrap, flashing, and drainage components go in first and get inspected before a single panel is hung.
5. Panel and Batten Installation
Panels and battens are installed to manufacturer fastening specifications, with attention to seam placement and consistent batten spacing across each elevation.
6. Final Walkthrough
We review the finished work with the homeowner and confirm trim, caulking, and touch-up paint are complete before calling the job done.
Cost Factors for Board & Batten in Lynden
Board and batten typically costs somewhat more than standard lap siding on the same wall area, mainly due to the added batten material and labor. The table below outlines what actually drives the price on a given project — exact numbers depend on your home's specifics, which is what a free estimate is for.
| Factor | Why It Matters |
|---|---|
| Wall height and elevation count | Taller walls and more distinct elevations mean more panel seams and batten runs to detail correctly |
| Batten spacing chosen | Narrower spacing uses more batten material and labor per square foot than wider spacing |
| Condition of existing sheathing | Hidden rot or damage found during tear-off adds repair scope before new siding goes on |
| Trim and window count | Every window, door, and corner requires flashing and trim detail work |
| Color and finish | Factory ColorPlus finishes vs. field-painted primed panels affect both material cost and long-term maintenance |
Maintaining Board & Batten Through Whatcom County Winters
James Hardie siding is low-maintenance compared to wood-based alternatives, but "low-maintenance" isn't "no-maintenance" in a climate like this one. A few habits go a long way toward a long service life:
- Rinse off shaded or moss-prone areas of the wall once or twice a year before growth gets established
- Keep gutters clear so overflow doesn't run down the siding face repeatedly
- Keep landscaping and outbuildings trimmed back from wall surfaces to allow airflow and drying
- Inspect caulking at trim joints periodically and have any cracked sealant addressed before winter rains set in
- Address any soft spots, staining, or paint failure promptly rather than waiting for a full repaint cycle
Why Hiring a Crew That Works Lynden Already Matters
Board and batten's failure points are all about water management — flashing, drainage, and fastening details that don't show up in a walk-around inspection. A crew that regularly works Whatcom County's climate has already seen where those details go wrong on real houses in real weather, not just in a training manual. That experience shows up in the small decisions made on-site: where an extra flashing detail is worth the time, how tight to run a batten joint given our humidity, and which wall orientations on a Lynden lot need the most attention before moss and moisture become a problem.
If you're considering board and batten siding for a home in Lynden, we're happy to walk the property, look at what you're working with, and give you a straight answer on what the job involves. Reach out for a free, no-pressure estimate using the form below.