 Bellingham
 New-Construction Windows in York: Getting the Install Right From the Start
Building new in the York neighborhood, or framing an addition onto an existing York home, gives you one real advantage over a remodel: you get to do the window install correctly the first time, with open stud bays and full access to the sheathing and water-resistive barrier. That's a much better position than fighting an old wall to fix a leak years later. New-construction windows use a nailing flange that fastens directly to the sheathing before siding goes on, and the flashing sequence around that flange is what determines whether the wall stays dry for the next 30 years or starts hiding rot behind the drywall in five.
We install new-construction windows on framing crews and remodel additions throughout Bellingham, including York, and we treat the flashing detail as the actual job — the window itself is just a product. Anyone can set a window in an opening. Getting the water management right around it is where the work actually is.
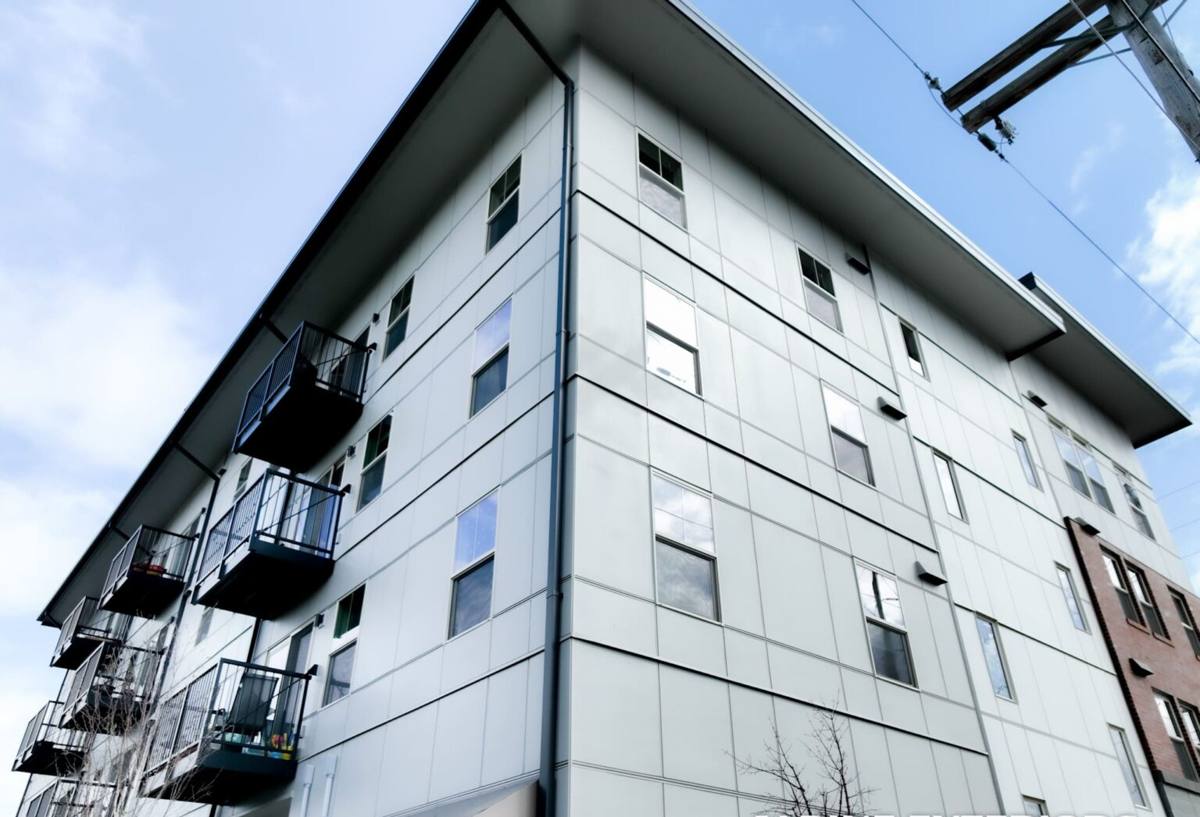
Why York's Climate Makes This Detail Non-Negotiable
Whatcom County sits right where marine weather off the Salish Sea meets a lot of annual rainfall, and York homes feel that combination directly. Salt-laden air off the water accelerates corrosion on unprotected fasteners and lower-grade hardware. Driving rain — wind-driven rain that hits walls at an angle instead of falling straight down — pushes water sideways into gaps that a fair-weather install would never expose. And Bellingham's long, damp shoulder seasons keep exterior surfaces wet for extended stretches, which is exactly the environment moss and mildew need to take hold on anything that doesn't shed water cleanly.
None of that is exotic weather. It's just steady, wet, marine-climate pressure applied year-round instead of a few storms a year. That steady pressure is what separates a window installed to a generic national spec from one installed for this specific region. A flashing detail that would be adequate in a dry climate can fail here simply because it's tested so much more often.
What "Correct" Means in This Climate
- Every opening gets a sloped sill pan so any water that gets past the window body drains back outside, not into the wall cavity
- Flashing tape laps in true shingle-fashion — each layer overlapping the one below it — so water is always directed downward and outward
- Corrosion-resistant fasteners appropriate for coastal/marine air, not standard interior-grade hardware
- Head flashing integrated with the water-resistive barrier above the window, not just caulked as an afterthought
- Weep paths and drainage gaps left clear so incidental moisture can actually exit the assembly
New-Construction vs. Replacement Windows: Why It's Not the Same Job
These two products solve different problems, and using the wrong one on a new build creates issues later. A replacement window is designed to fit inside an existing, already-flashed opening without disturbing the surrounding siding — it has no nailing flange, and it relies on the old opening's flashing already being sound. A new-construction window has a nailing flange specifically so it can be integrated into a fresh WRB and flashing system before the siding closes everything up.
On a new build or addition in York, that flange-and-flashing integration is the whole point. Skipping it — or using a replacement-style unit because it was on hand or cheaper — removes the layer of protection the wall assembly is designed around. We spec new-construction units for new framing every time, no exceptions, because it's the only approach that lets the flashing, WRB, and siding work together as one continuous water-management system instead of three separate patches.
How the Installation Sequence Actually Works
1. Rough Opening Check
Before a window ever goes in, we verify the rough opening is square, plumb, and sized correctly with the right margin for shimming. A framing crew's opening is usually close, but "close" isn't good enough when a fraction of an inch of racking can bind a sash or stress a seal over time.
2. Sill Pan and WRB Prep
We install a sloped sill pan flashing at the base of the opening so any water that reaches the sill drains back out over the exterior WRB, never into the framing. The water-resistive barrier is cut and prepped around the opening before the window is set, not patched around it afterward.
3. Setting the Window
The unit is set into the opening, shimmed level and plumb, and fastened through the nailing flange per the manufacturer's schedule — the right fastener spacing and type matters for both structural performance and warranty coverage.
4. Flashing the Flange
Side flashing tape goes on first, then head flashing last, each lapping over the one before it in proper shingle order. This sequencing is what actually keeps water moving down and out instead of pooling behind the flange.
5. Interior and Exterior Sealing
Low-expansion foam or backer rod and sealant at the interior gap controls air leakage without bowing the frame. Exterior sealant is applied only where it belongs — sealing everything indiscriminately can trap moisture instead of releasing it.
6. Final Function and Water Check
Every sash gets operated, locked, and checked for square before we consider the opening done, and we visually confirm the flashing layers are continuous with no gaps before siding closes over the work.
Choosing the Right Window for a York Build
Frame material matters more here than it does in a drier inland climate, because of the combination of moisture exposure and salt air off the Sound. We'll walk through the honest trade-offs for your specific build rather than push one product line.
| Frame Material | Moisture Behavior | Maintenance | Best Fit |
|---|---|---|---|
| Vinyl | Won't rot; performs well in wet climates | Low — occasional cleaning | Budget-conscious new builds, rental/spec homes |
| Fiberglass | Dimensionally stable, excellent moisture and salt-air resistance | Low | Owner-occupied homes wanting longevity |
| Wood-clad | Good if cladding and flashing are correct; interior wood needs protection from any leaks | Moderate — finish upkeep on interior wood | Traditional or high-end architectural styles |
| Aluminum | Durable but conducts cold and can show condensation without thermal breaks | Low | Modern designs where thin sightlines matter |
Glass package matters just as much as frame material in Whatcom County. Low-E coatings and argon-filled double-pane units are close to standard here now, mainly for energy performance, but they also cut down on condensation on the interior glass during our cooler, damp months — a small detail that saves a lot of frustration.
Coordinating With Framers, Siding Crews, and GCs
New-construction window work almost never happens in isolation — it sits in the middle of the framing, WRB, and siding sequence, and the whole assembly only works if each trade hands off cleanly to the next. We coordinate directly with framing crews and general contractors on York projects so the window install happens at the right point in the schedule: after sheathing and WRB are up, before siding closes everything in. Showing up too early or too late in that sequence is one of the more common ways installs go wrong on new builds, and it has nothing to do with the window itself.
What to Check Before You Sign Off on a Window Install
- Sill pan flashing installed and sloped to drain outward, not just a bead of caulk at the sill
- Flashing tape lapped shingle-style — head flashing over side flashing, side flashing over the WRB below
- Fasteners rated for coastal/marine exposure, spaced per the manufacturer's schedule
- Every sash opens, closes, and locks smoothly with no binding
- No visible gaps in flashing before siding is installed over it
- Interior sealant applied at the gap without over-filling or bowing the frame
Why a Crew That Already Works in York Matters
A window installed to a generic spec sheet can still fail in a marine climate if the crew hasn't accounted for what this specific area throws at a building envelope. Working regularly in York and the surrounding Bellingham area means we've seen how wind-driven rain actually behaves against these lots, how long moss season really runs here, and which details hold up under repeated wet-dry cycling versus which ones look fine on install day and fail in year three. That's not something you get from a manufacturer's install manual alone — it comes from doing this work, in this climate, over and over.
We also know the practical side: coordinating around Whatcom County's weather windows, sequencing with other trades on active job sites, and getting a clean, code-compliant install that a framing inspector or final inspector won't flag.
Cost Factors on a New-Construction Window Job
Every build is different, but a few factors consistently move the price on new-construction window installs in this area. We'll give you a straight, itemized estimate rather than a vague range, but it helps to know what drives the number up or down before that conversation.
| Factor | Impact on Cost |
|---|---|
| Number and size of openings | Larger and more numerous units mean more material and labor |
| Frame material selected | Vinyl is typically most affordable; fiberglass and wood-clad cost more upfront |
| Glass package (Low-E, argon, tempered where required) | Upgrades add cost but improve energy performance and condensation resistance |
| Site access and building height | Multi-story or tight-access sites increase labor time |
| Coordination complexity | Tight scheduling around other trades can affect crew logistics |
Let's Talk About Your York Project
If you're framing a new home or addition in York and want the window openings flashed and installed the way this climate actually demands, we're glad to walk the plans or the job site with you. There's no pressure and no cost to get our take — just a straightforward look at what your build needs and an honest estimate to go with it.